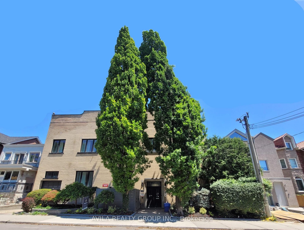
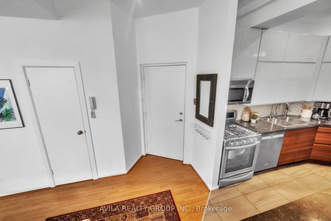
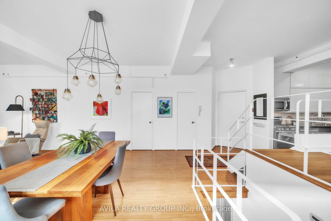
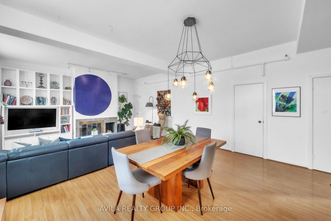
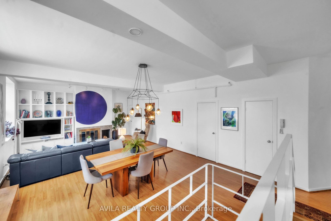
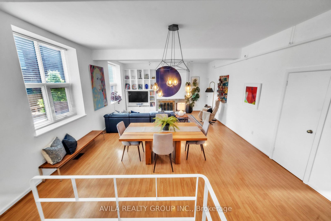
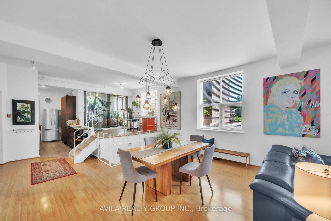
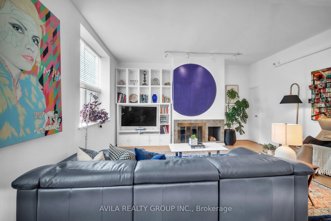
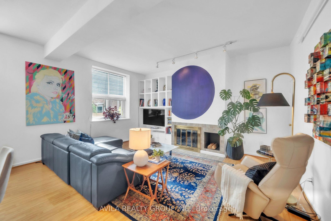
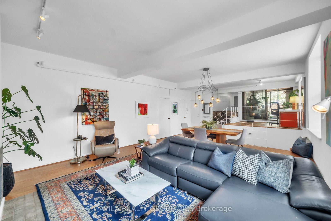
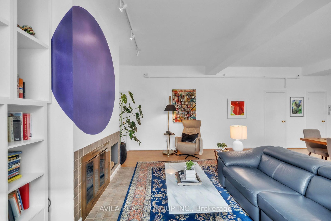
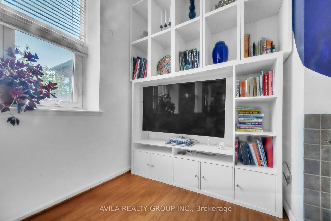
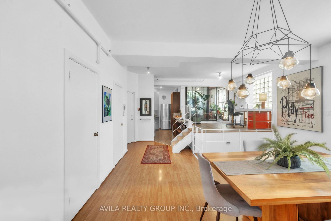
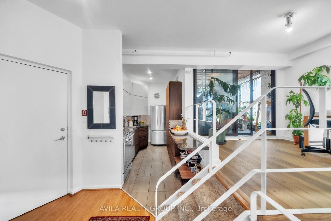
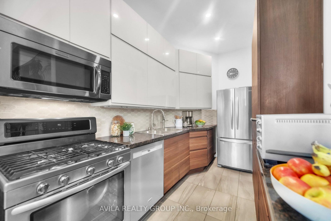
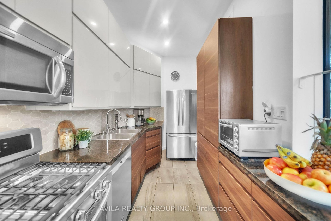
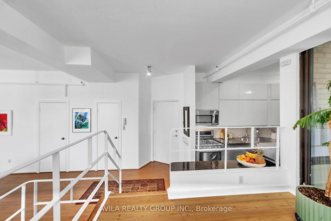
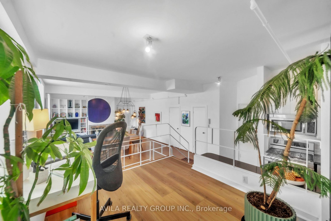
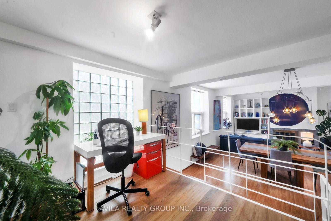
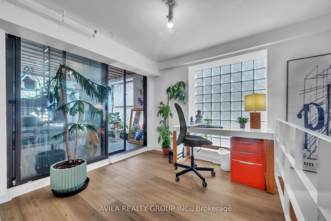
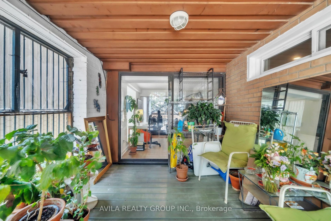
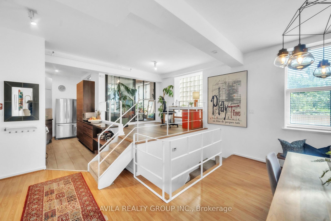
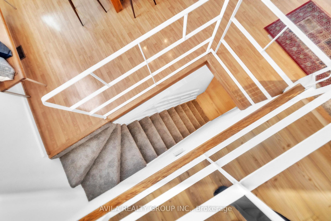
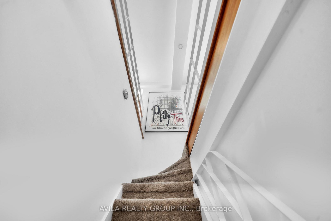
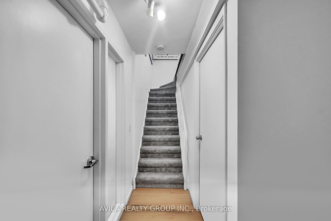
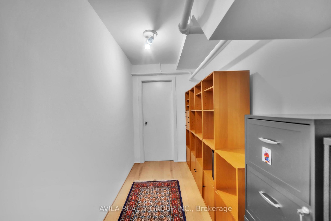
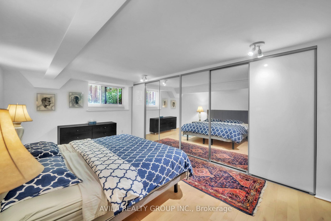
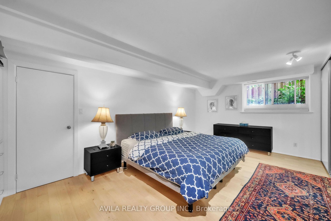
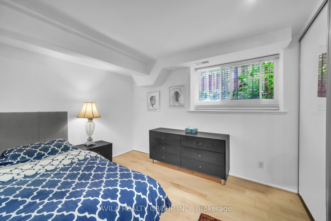
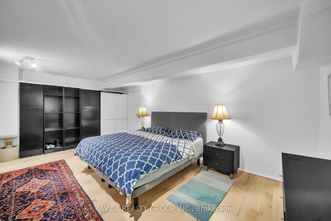
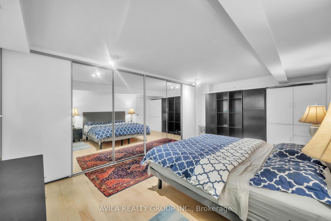
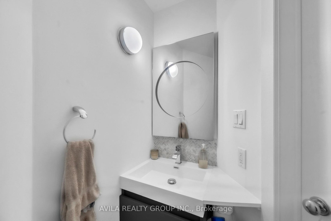
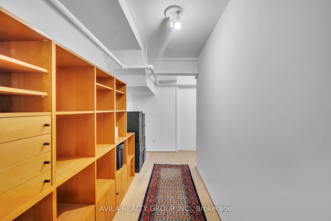
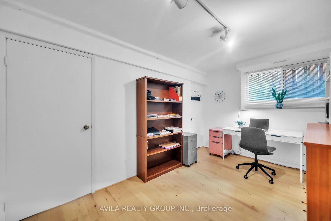
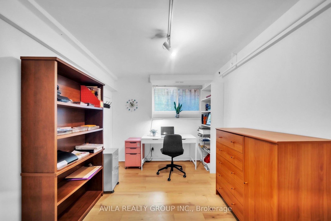
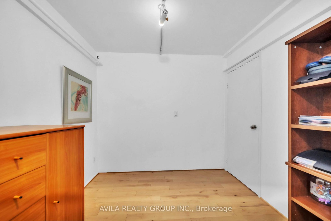
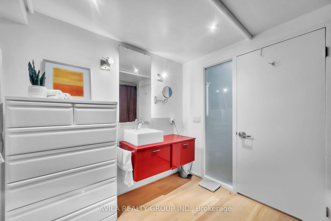
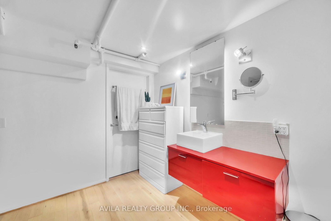
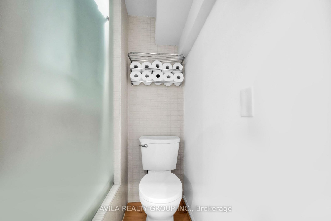
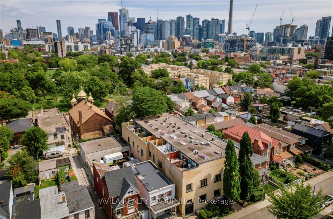
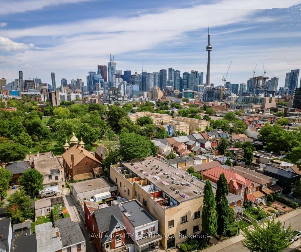
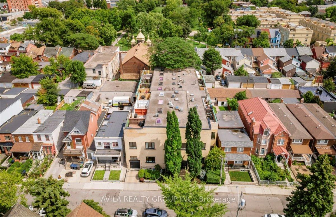
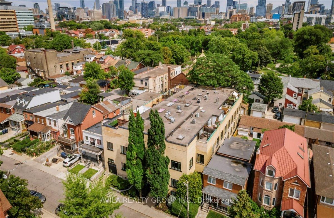
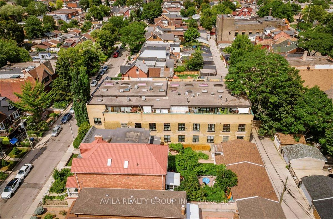
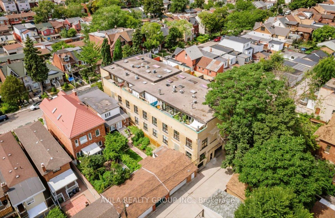
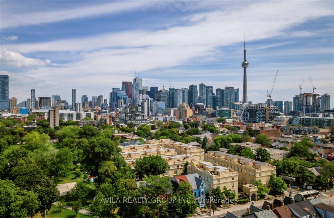
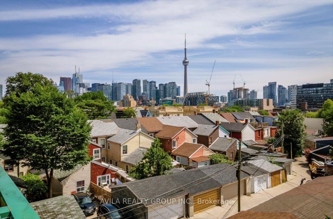
ONE-OF-A-KIND LOFT FOR SALE IN TORONTO'S TRINITY BELLWOODS. Welcome to The Oxford on Markham, an exceptional New York-style loft that blends authentic character with modern design. Once home to the historic Oxford Picture Frame Factory, this boutique building captures industrial charm with 10-ft ceilings, oversized gallery windows, and nearly 1,500 sq. ft. of bright, open living space. Featuring a reverse layout, both bedrooms are located on the lower level for ultimate privacy and quiet. The king-sized primary suite includes wall-to-wall closets and a tranquil full bath, while the second bedroom or office is ideal for guests or remote work. Upstairs, enjoy a flexible open-concept living area with soaring ceilings, abundant natural light, and space for both dining and lounging. The modern kitchen and bathrooms have been thoughtfully updated with sleek finishes, and a fireplace adds warmth and character to the upper level. Step outside to your private balcony or deck, a rare urban oasis perfect for morning coffee or unwinding after a long day. Parking included. Set in the heart of Trinity Bellwoods, one of Toronto's most vibrant and sought-after neighbourhoods, you're steps from Queen Street West, Bathurst, trendy cafés, art galleries, boutique shops, and leafy parks. Whether you're an entrepreneur working from home, a creative professional seeking inspiration, or a city dweller who loves to entertain, this unique loft offers unmatched flexibility and lifestyle appeal. Live inspired. Live here. Book your private showing calling your must trusted Realtor. More than a home, this one-of-a-kind loft captures the soul of downtown Toronto, where everything you love is just moments away.
Address
7 - 75 Markham Street
MLS® Status
New
Property Type
Residential Condo & Other
Type of Dwelling
Condo Apartment
Style of Home
2-Storey
Transaction Type
Sale
Area
Toronto C01
Sub-Area
Trinity-Bellwoods
Region
Toronto
Bedrooms
2
Bedrooms (Total)
2
Rooms Above Grade
10
Bathrooms
2
Floor Area
1400-1599 Sq. Ft.
Square Foot Source
MPAC
Lot Size Source
MPAC
Parcel Number
117300003
Occupant Type
Owner
Cross Street
Queen St W / Bathurst St
Maint. Fee
$994.02
MLS® Number
C12515476
Listing Brokerage
AVILA REALTY GROUP INC.
Basement Area
Finished, Full
Postal Code
M6J 2G4
Posession Details
TBA
Parking Places (Total)
1
Parking Spaces
1
Tax Amount
$5,622.18
Tax Year
2024
Property Management Company
Skywater Property Management
Pets
Yes-with Restrictions
Site Influences
Controlled Entry, Lawn Sprinkler System
Exterior Features
Controlled Entry, Lawn Sprinkler System
Interior Features
Auto Garage Door Remote
Central Vacuum
No
Family Room
Yes
Ensuite Laundry
No
Special Designation
Unknown
Standard Status
Active
Board Or Association
Toronto Regional Real Estate Board
Association Fee Includes
Common Elements Included
Association Name
MTCC
Heat Source
Gas
Heat Type
Forced Air
Cooling Features
Central Air
Balcony Type
Open
Construction Materials
Brick
Exposure
East
Fireplace
Yes
Fireplace Features
Wood
Garage
Yes
Garage Type
Built-In
Covered Spaces
1
Kitchens Total
1
Kitchens Above Grade
1
Laundry Features
Ensuite
Legal Level Number
MAIN
Waterfront
No
Locker
None
Rooms
| Floor | Type | Dimensions | Features |
|---|---|---|---|
| Main | Living Room | 5.09 x 4.06 | Combined w/Dining, Fireplace, Window |
| Main | Dining Room | 5.09 x 4.06 | Combined w/Living, Open Concept, Window |
| Main | Family Room | 2.68 x 2.68 | Glass Block Window, Overlooks Dining, W/O To Balcony |
| Main | Kitchen | 3.94 x 2.17 | Open Concept, Quartz Counter |
| Main | Powder Room | 1.07 x 2.16 | 2 Pc Bath, Irregular Room |
| Lower | Bedroom | 6.03 x 4.24 | B/I Closet, W/W Closet, Window |
| Lower | Bedroom 2 | 4.55 x 4.24 | Closet, Window |
| Lower | Bathroom | 3.23 x 2.47 | 4 Pc Bath |
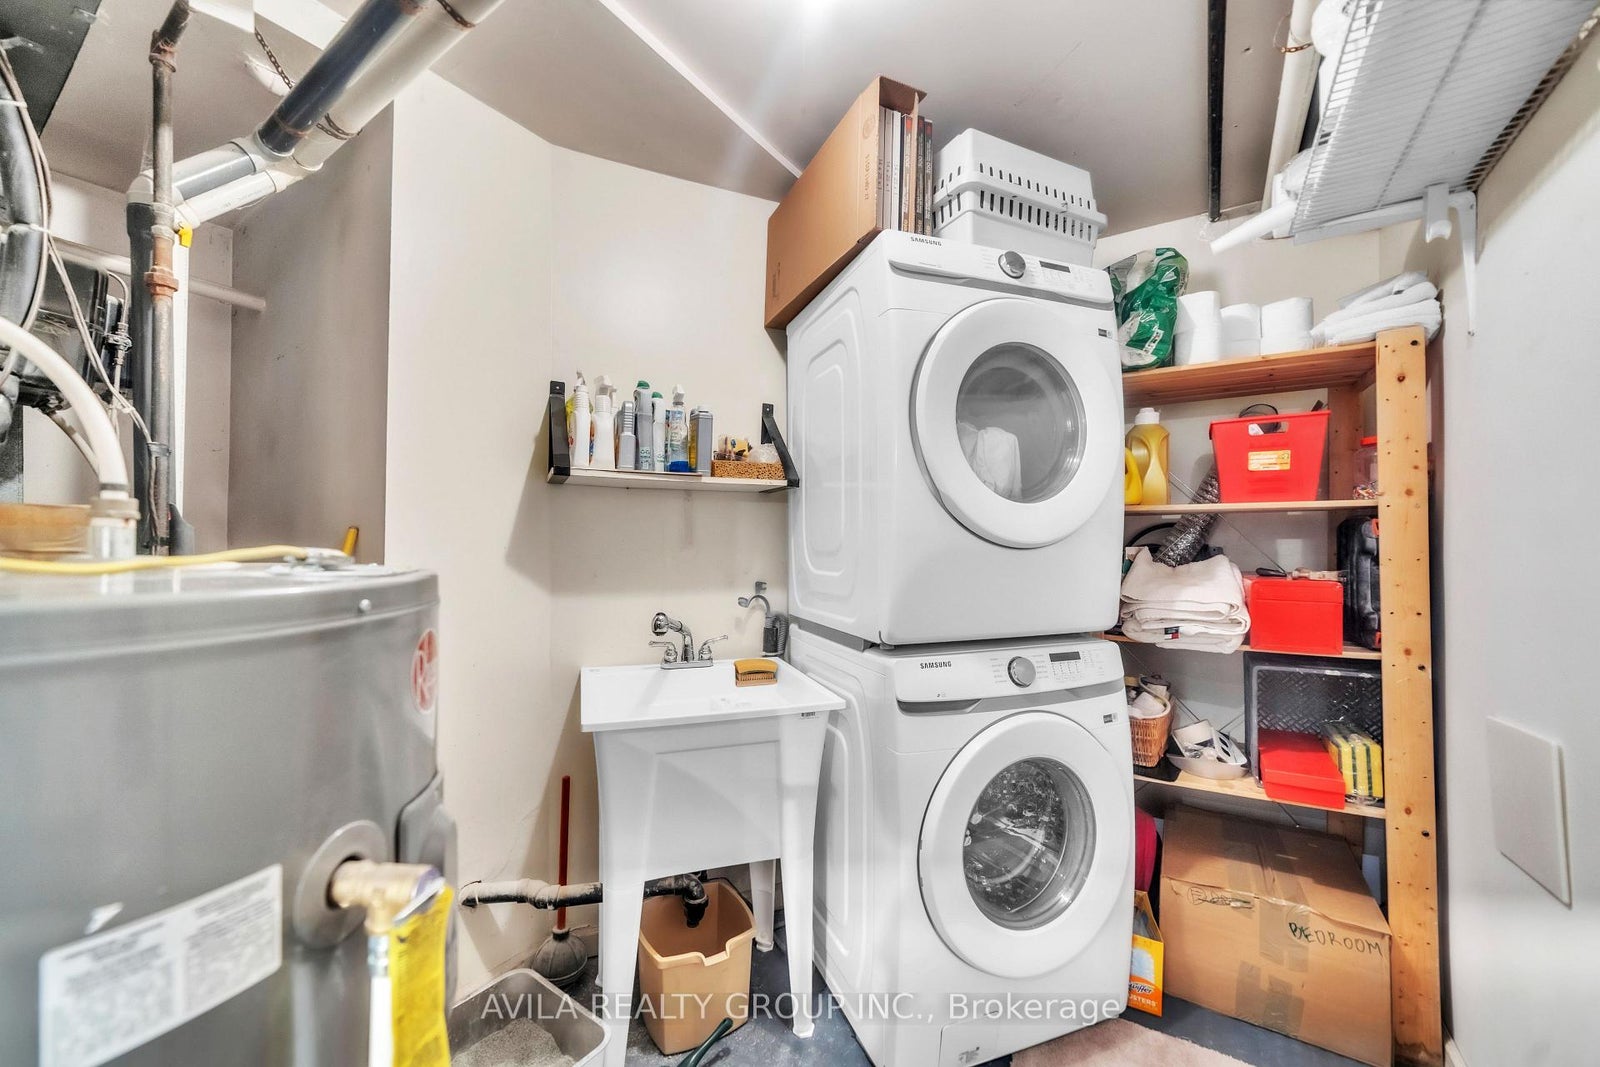
| Lower | Utility Room | 3.7 x 1.73 | |
| Main | Solarium | 2.68 x 3.65 | Balcony |